


902 Prairie Sound Circle NWHigh River, AB T1V 2A4
Due to the health concerns created by Coronavirus we are offering personal 1-1 online video walkthough tours where possible.
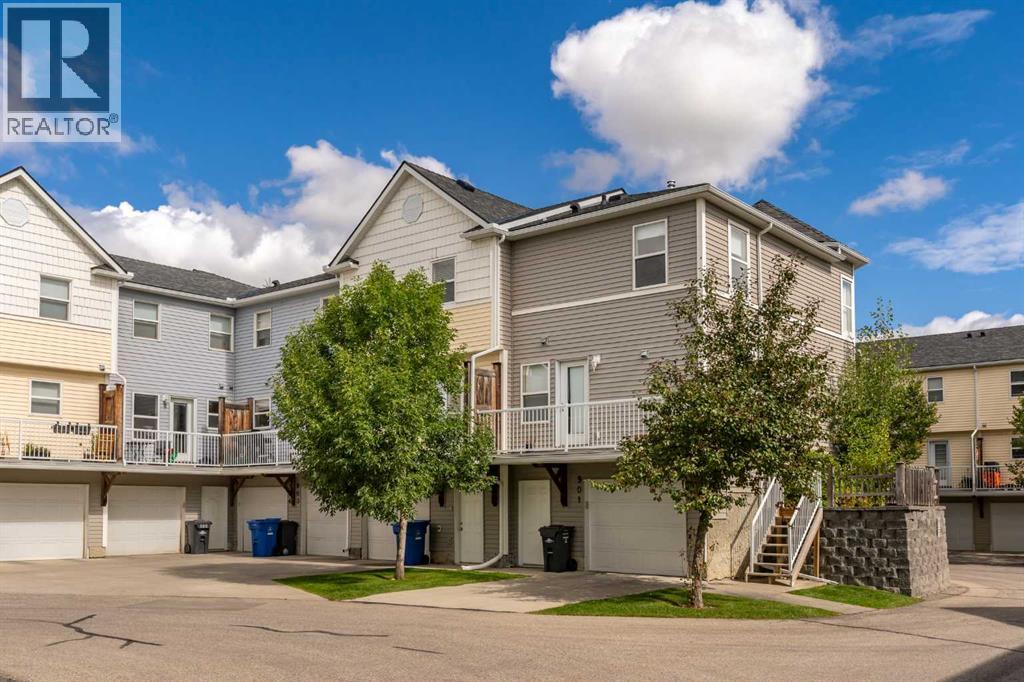
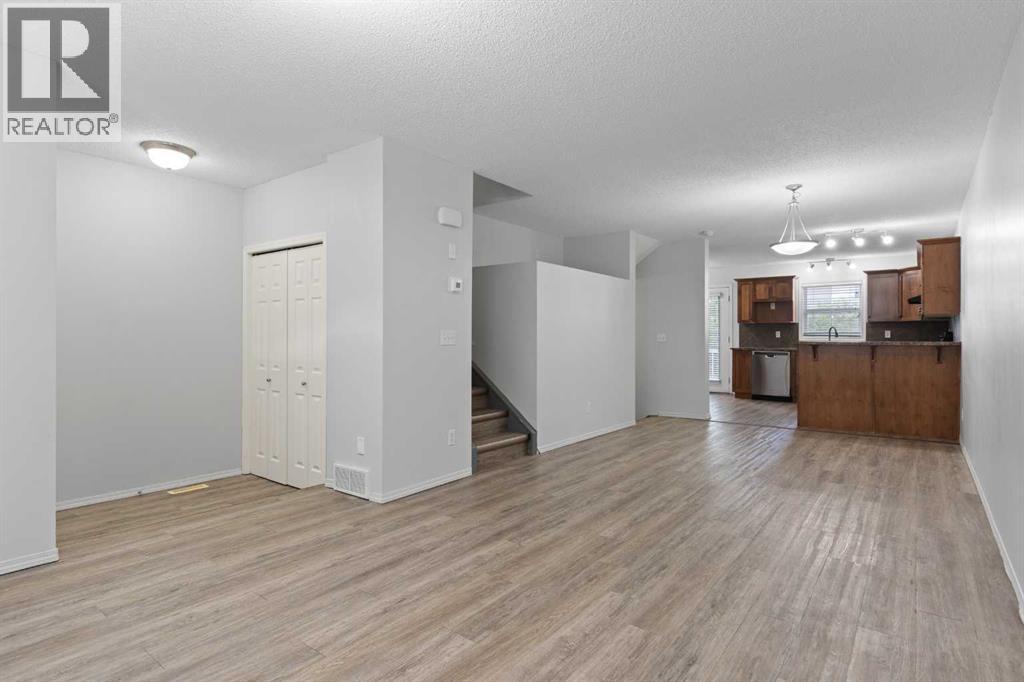
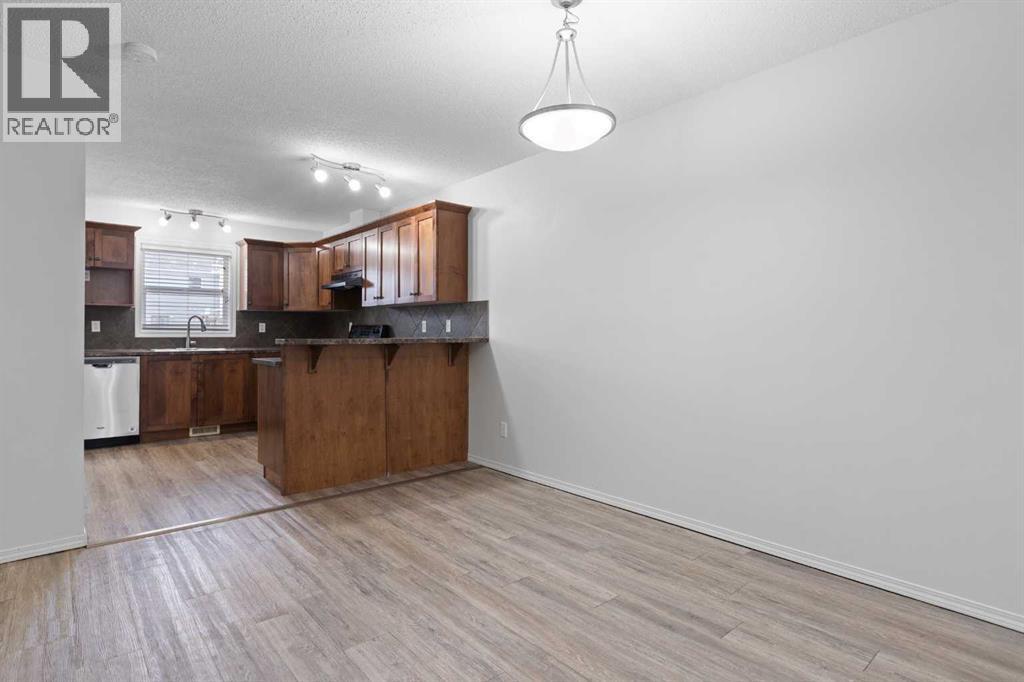
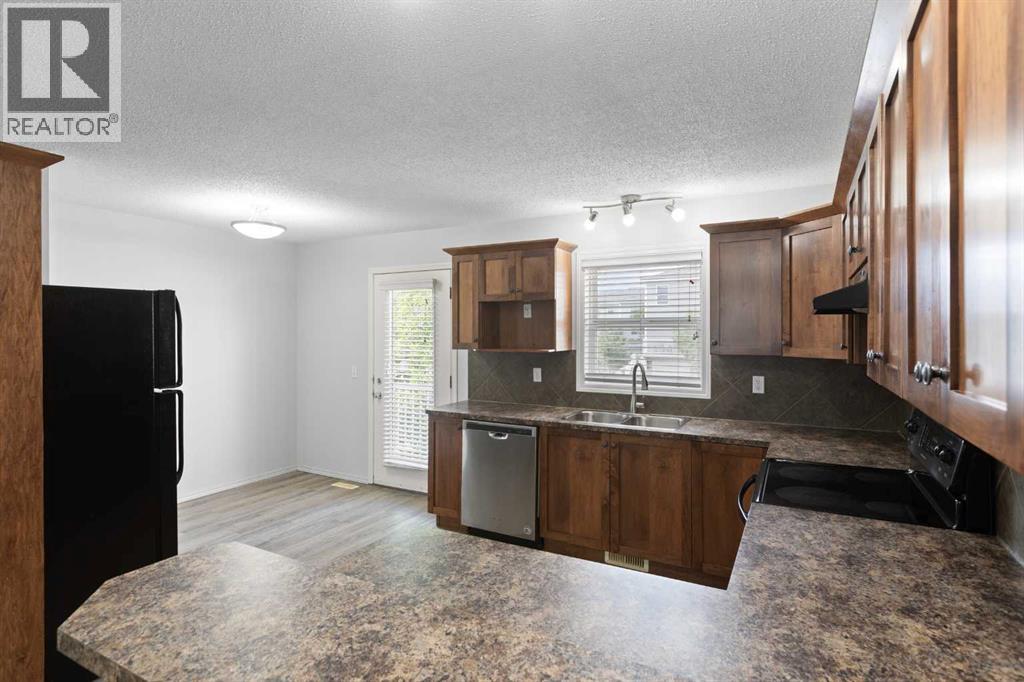
Ready for immediate possession! This 2-bedroom, 2.5-bathroom home in Prairie Sound is move-in ready. The main floor features an open layout with a large living room and country-style kitchen with upgraded wood cabinets and access to the balcony. Upstairs, both good-sized bedrooms have walk-in closets and their own ensuites, making this a great setup for roommates or an investment property. There is also a bonus room at the top of the stairs, perfect for a home office, playroom or extra flex space. The unfinished basement provides plenty of storage, and the attached single garage includes an additional storage room. The home has been painted within the last few years and features vinyl plank flooring on both upper levels with no carpet, along with some newer appliances. Great location within walking distance to the pump track, spray park, Happy Trails, shopping and the golf course. Easy access to Hwy 2A and Hwy 2 makes for a convenient commute. A solid option for a first-time buyer, investor or anyone looking for a well-located, low-maintenance home. Please click the multimedia tab for an interactive 3D tour and floor plans (id:31684)
| 8 hours ago | Listing updated with changes from the MLS® | |
| 8 hours ago | Status changed to Active | |
| yesterday | Listing first seen on site |



The trademarks MLS®, Multiple Listing Service® and the associated logos are owned by The Canadian Real Estate Association (CREA) and identify the quality of services provided by real estate professionals who are members of CREA. Used under license.
The trademarks REALTOR®, REALTORS®, and the REALTOR® logo are controlled by The Canadian Real Estate Association (CREA) and identify real estate professionals who are members of CREA. These trademarks are owned or controlled by The Canadian Real Estate Association (CREA) and identify real estate professionals who are members of CREA (REALTOR®) and/or the quality of services they provide (MLS®).
This REALTOR.ca listing content is owned and licensed by REALTOR® members of The Canadian Real Estate Association.